
Water Views - Primary on Main
Address
101 Wimbledon Ct, Greenwood, SC
Price
$ 519,900
Property Attributes
- MLS#140035
- TypeSingle Family
- Listing Status Active
- CountyGreenwood
- CityGreenwood
- AreaGreenwood 4W
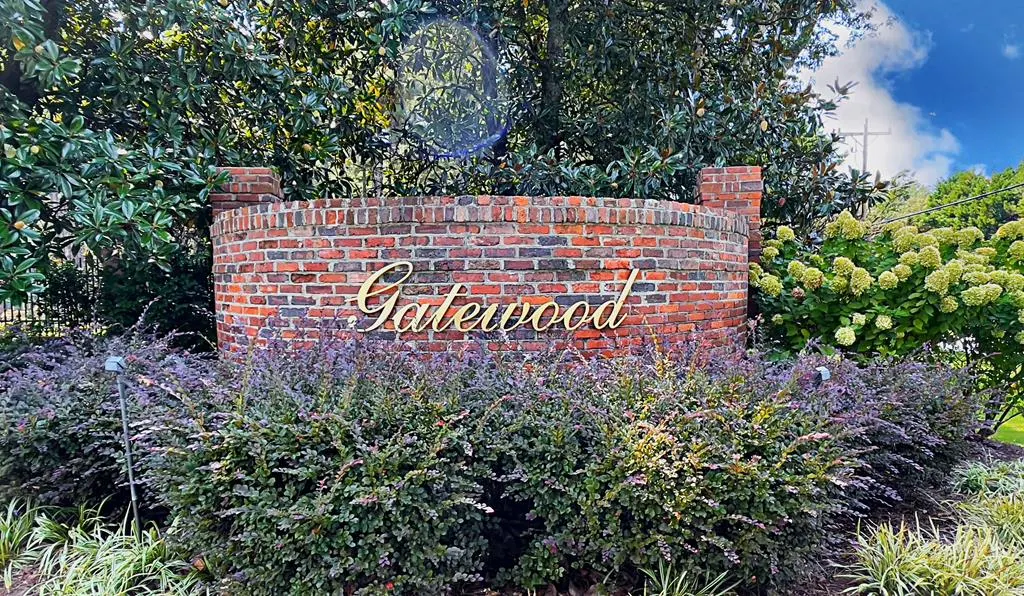
- NeighborhoodGATEWOOD
- Zip29646
- StyleTraditional
- Year Built2026
- Price$ 519,900
- Bedrooms3
- Full Bathrooms2
- Half Bathrooms1
- Sqr Footage2300
- Lot Size0.37 Acres
Data Source:
Greenwood Association of REALTORS® (GWSCMLS)
Property Description
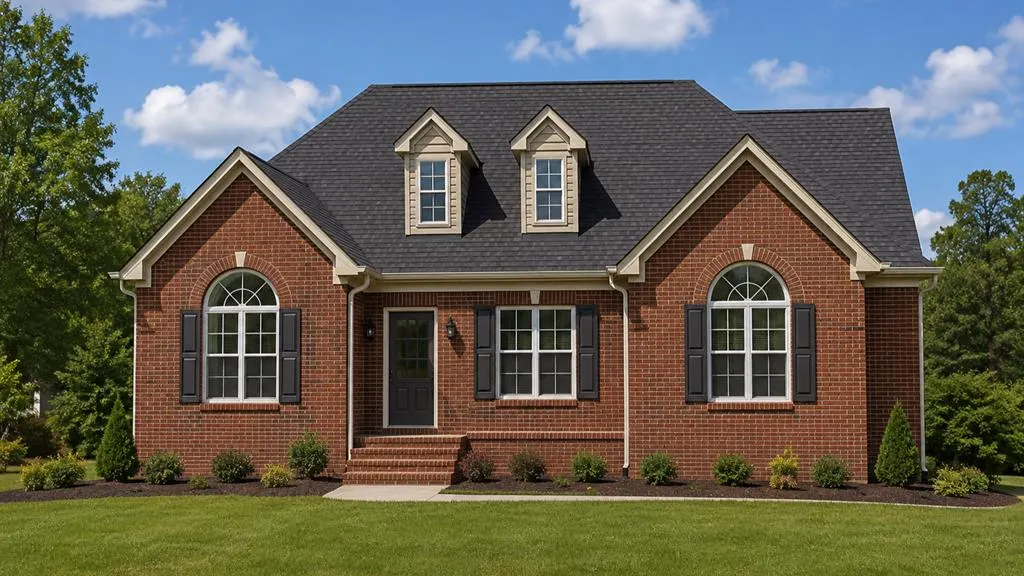
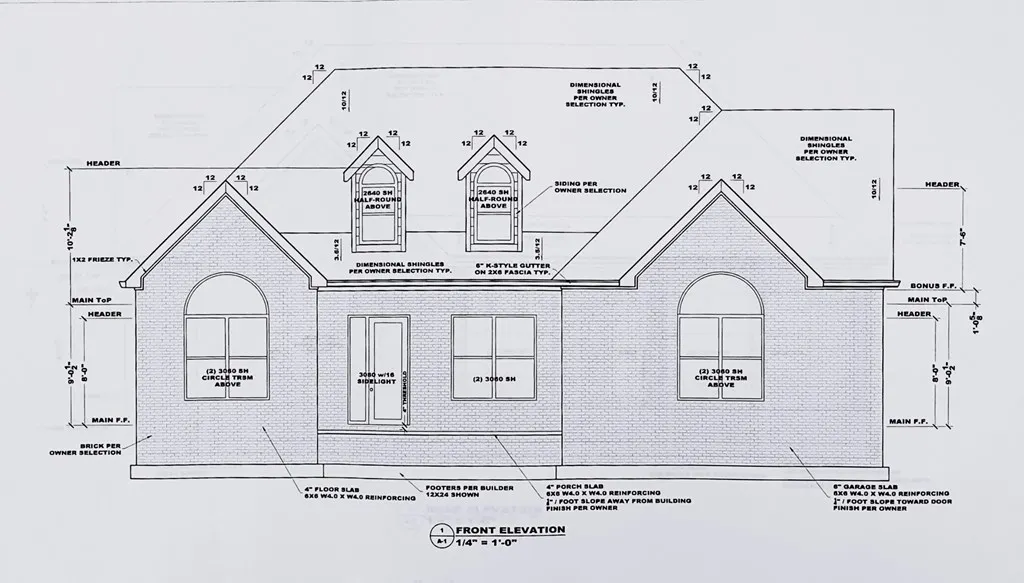
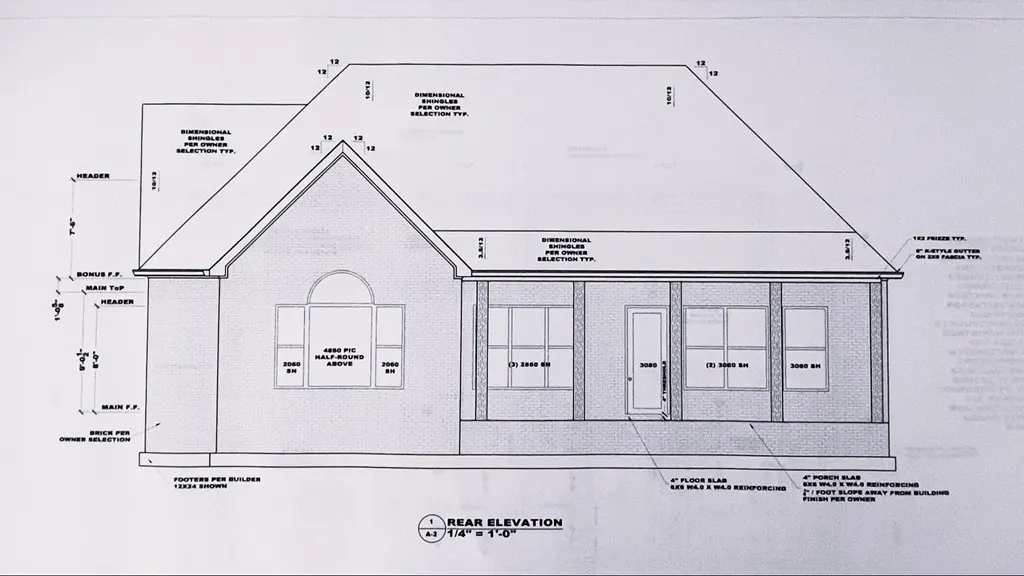
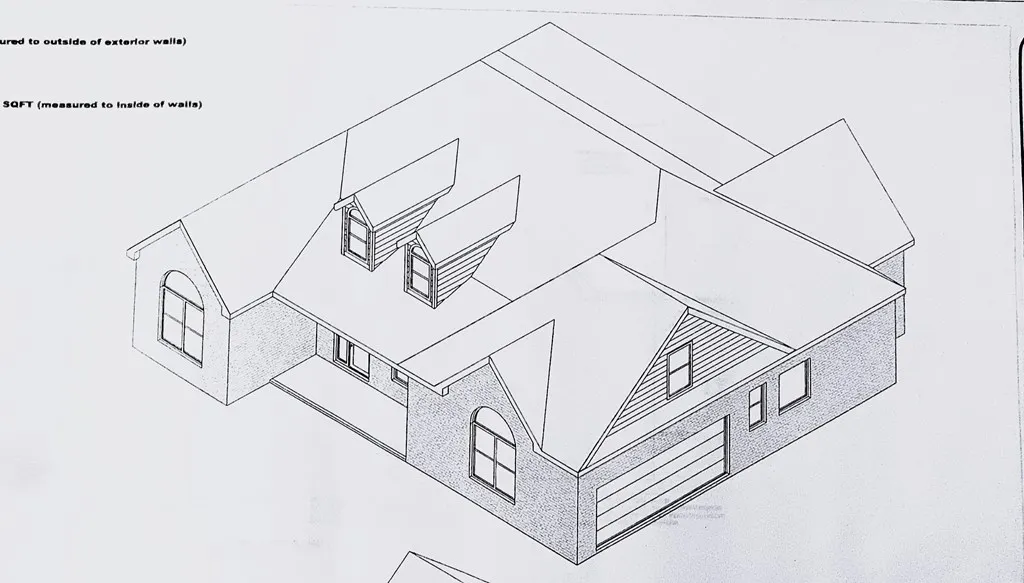
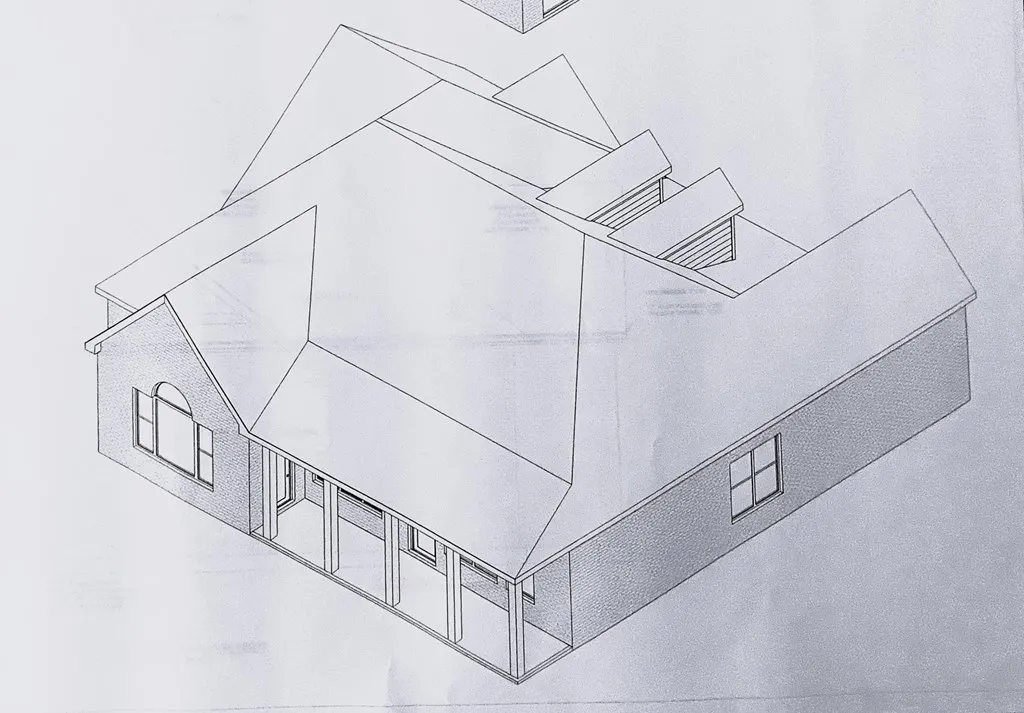
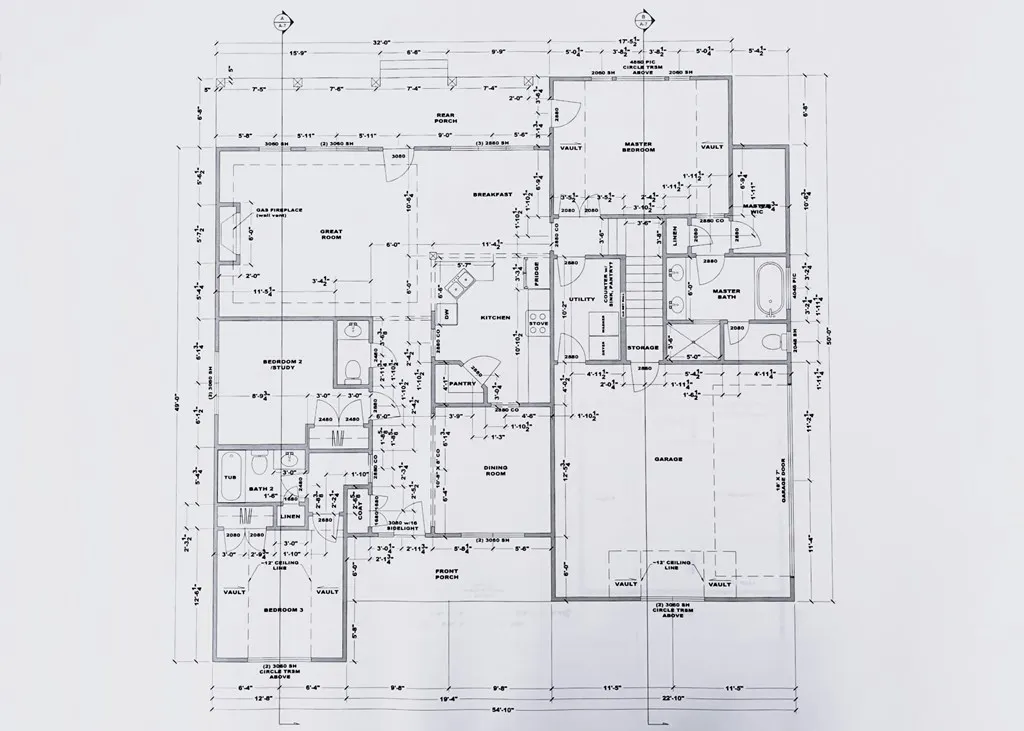
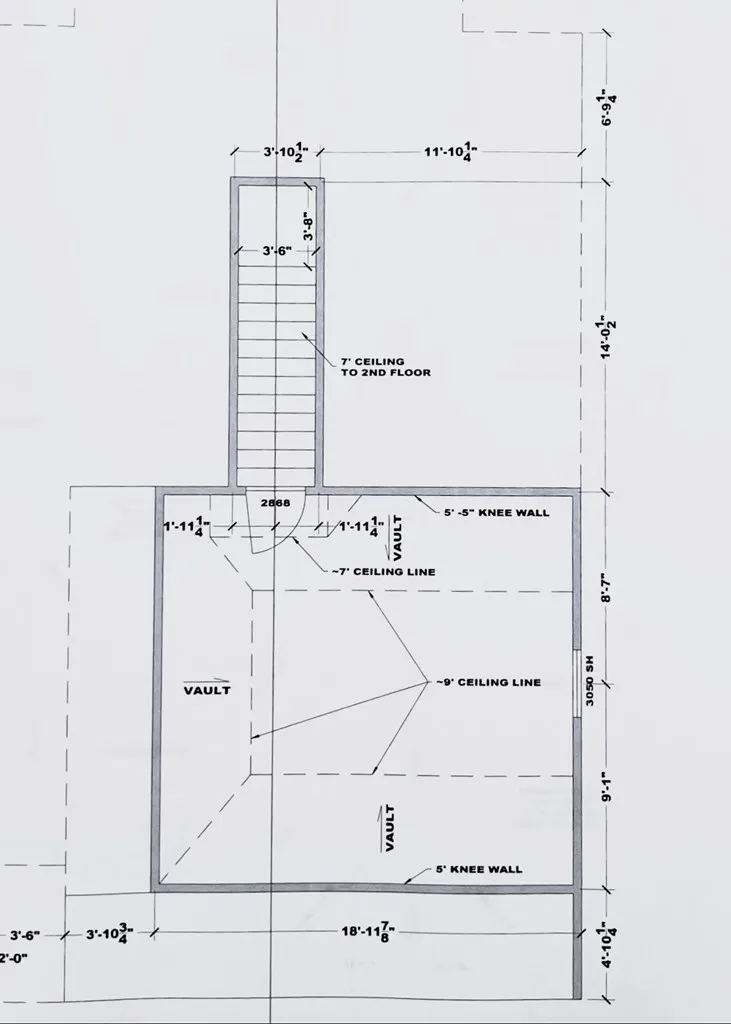
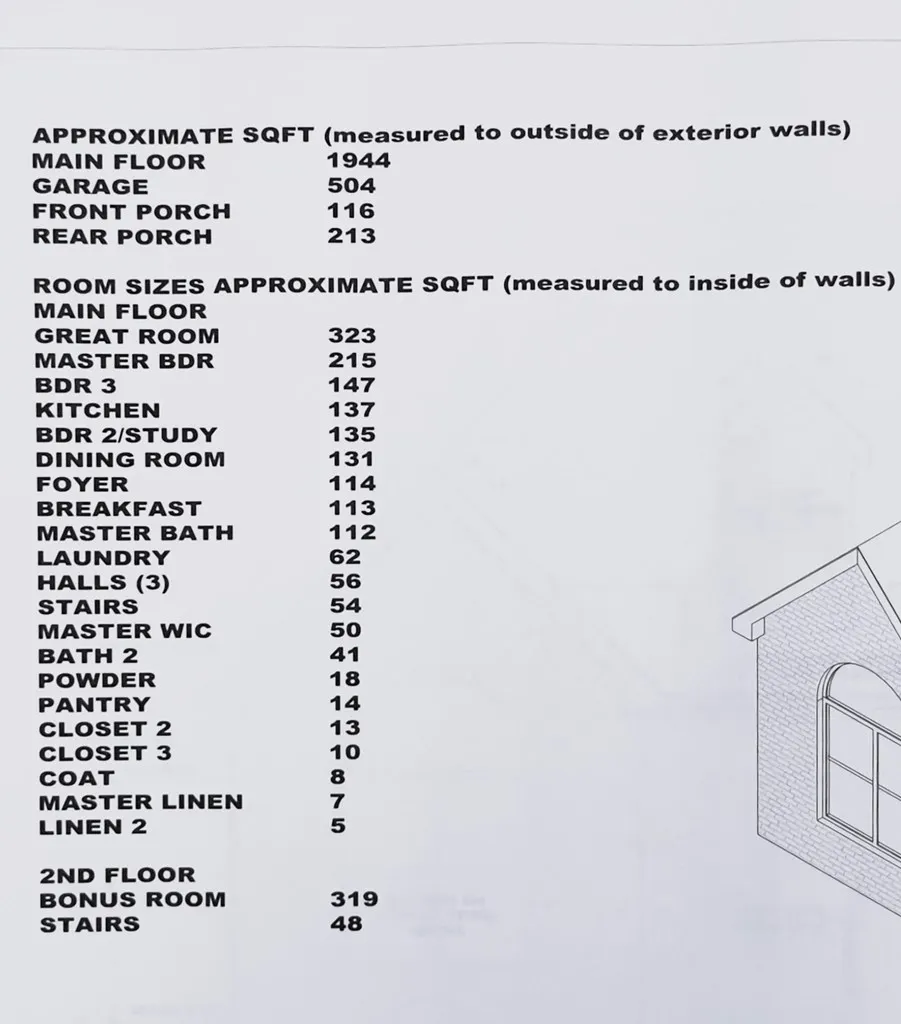
NEW CONSTRUCTION in the highly sought-after Gatewood Community of Greenwood, SC, with an estimated completion in Fall 2026. This beautifully designed single-level, four-sided brick home offers 3 bedrooms and 2 & 1/2 bathrooms, beginning with a welcoming covered front porch that opens into a spacious foyer adjacent to the formal dining room. The open family room features a gas-log fireplace, creating an inviting space for everyday living and entertaining. The centrally located kitchen boasts granite countertops, premium stainless steel appliances, a pantry, and flows seamlessly into the breakfast area and family room - ideal for hosting gatherings. Just off the family room, the covered rear porch provides the perfect setting for outdoor grilling and relaxing. The private Owner's Suite features a vaulted ceiling, direct access to the rear porch, and a luxurious en-suite bathroom with a double-sink, quartz vanity, large glass-enclosed shower, separate soaking tub, private water closet, and a walk-in closet! Two additional guest bedrooms are located on the opposite side of the home, offering privacy and comfort. A staircase leads to a second-floor BONUS ROOM, ideal for a media room, home office, or flexible living space. Additional highlights include Luxury Vinyl Plank flooring, taller interior doors, oversized baseboards, crown molding, shiplap accents, and an energy-efficient tankless water heater. NOW IS THE TIME to secure this exceptional new construction opportunity and MAKE YOUR SELECTIONS! Contact us today to learn more and make Gatewood your next home.
| Price History | |
|---|---|
| 6/15/2026 | Listed $519,900 |
General Features
| HOA Fee | 262 |
|---|---|
| Property Subtype | Single Family Residence |
| Parcel Number | 6835360414 |
| County | Greenwood |
| Property Type | Residential |
| HOA | true |
| Attached Garage | true |
| Subdivision Name | GATEWOOD |
| Garage Y/N | false |
| Status | Active |
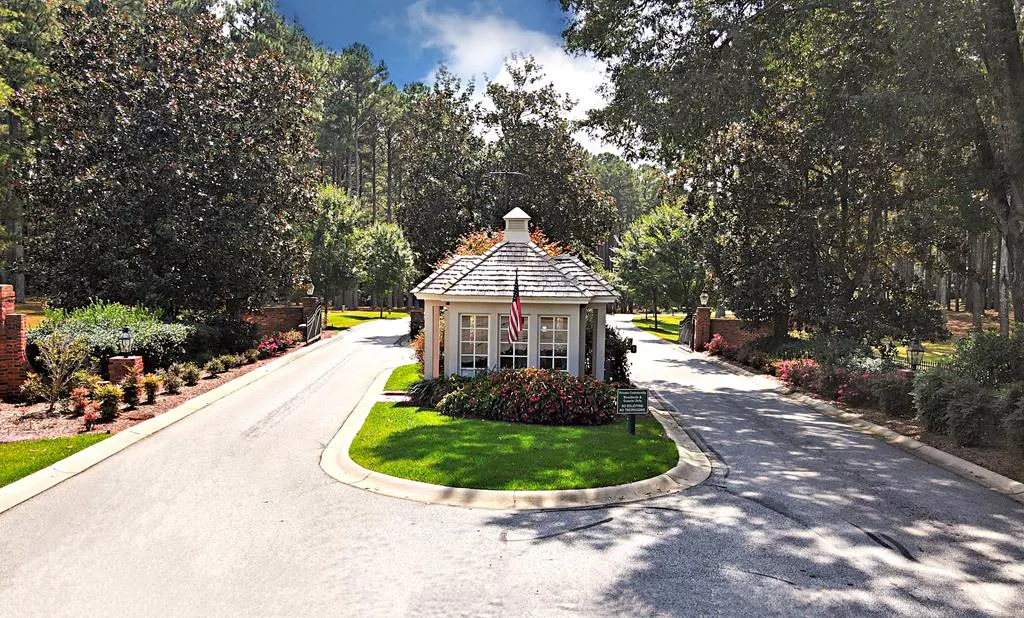
| Directions | From the Bypass 72 & Montague Avenue intersection, drive west for about 2.5 miles and TURN LEFT onto Grange Road. At the next intersection, enter through the gates, past the guard house into the GATEWOOD Community. Continue along GATEWOOD DRIVE and just past the entrance to the Gatewood Club, turn left onto Wimbledon Court and 103 is second building site on your left. |
| City | Greenwood |
| Senior Community Y/N | false |
| MLS Area | Greenwood 4W |
| Lot Size Units | Square Feet |
| Lot Size Square Feet | 16117.2 |
| Carport Y/N | false |
| Home Warranty Y/N | true |
| Additional Parcels Y/N | false |
| Building Area Units | Square Feet |
| Living Area Units | Square Feet |
| Standard Status | Active |
| Tax Lot | 19/20 |
| Freehold | IDX,BBO |
| Heating | Electric,Heat Pump,Multi Units |
| Cooling | Central Air,Electric |
| Utilities | Natural Gas Connected,Sewer Connected,Water Connected |
| Possession | Close Of Escrow |
| Roof | Architectural |
| Construction Materials | Brick,See Remarks |
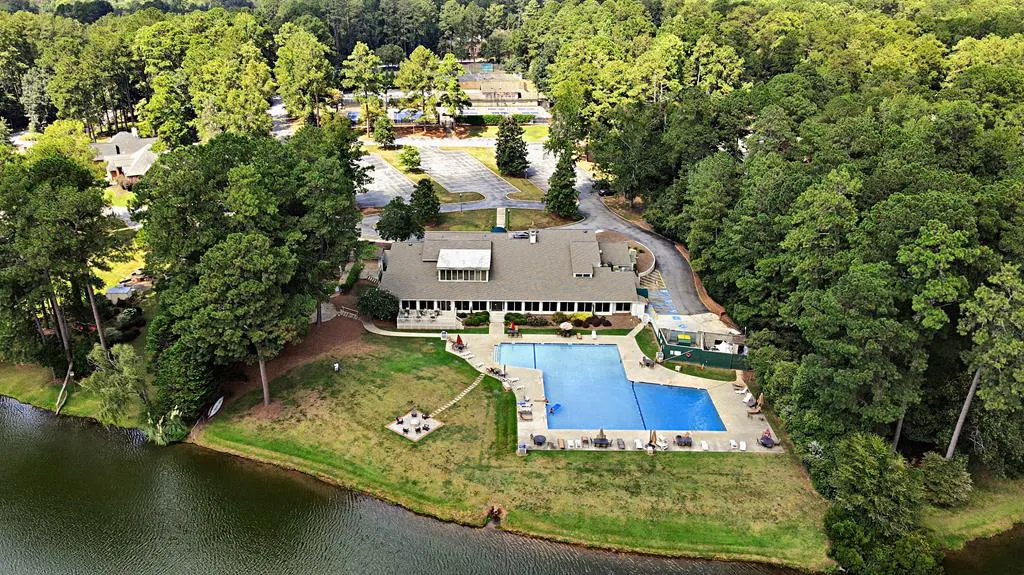
| Association Fee Includes | All Amenities,Bylaws,Pet Restrictions,Pool,Recreation Facilities,Street Lights,See Remarks,Other |
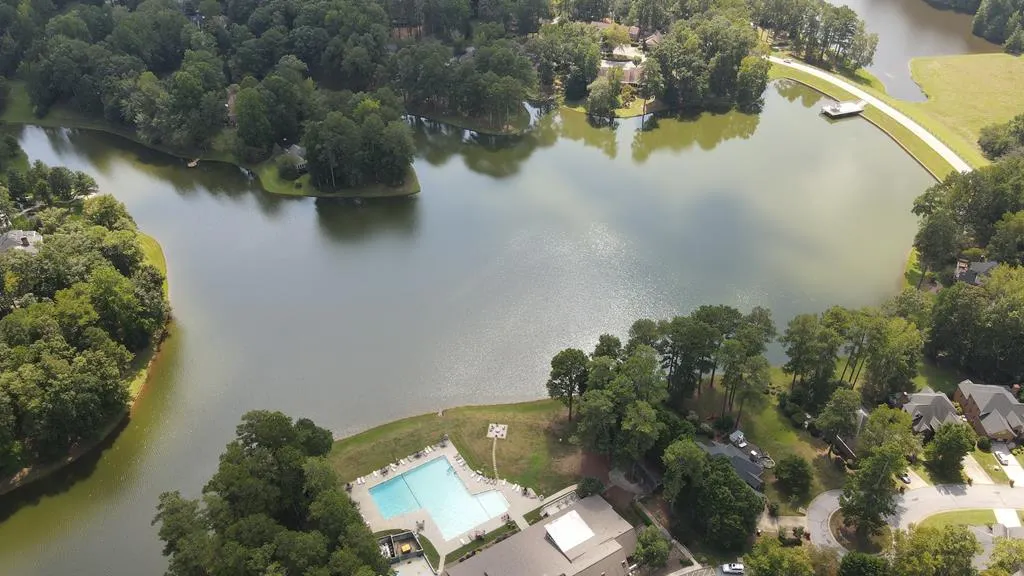
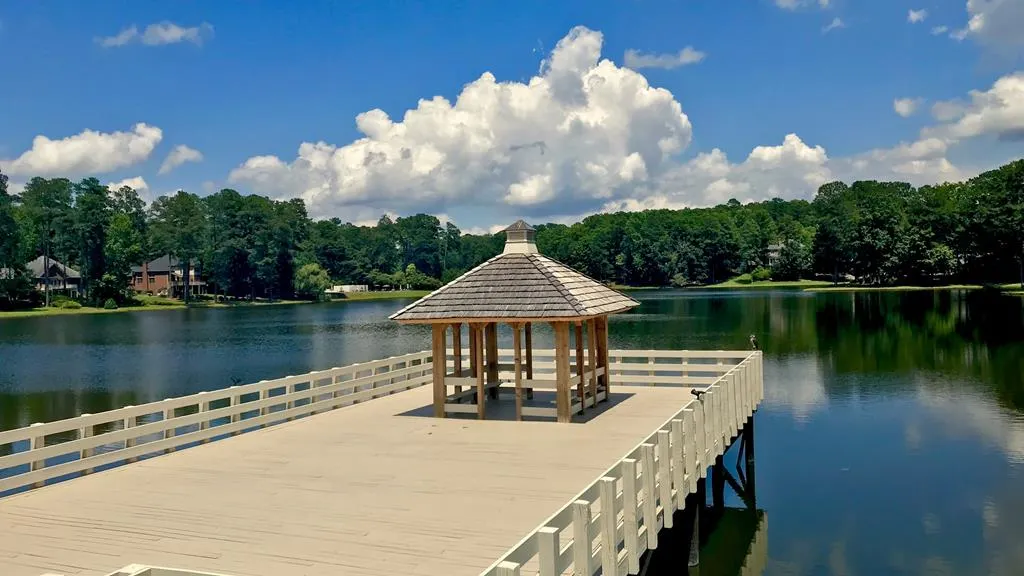
| View | Water |
| Virtual Tour | https://tour.usamls.net/101-Wimbledon-Ct-Greenwood-SC-29646/unbranded |
| Appliances | Built-In Electric Range,Dishwasher,Disposal,Electric Range,Electric Water Heater,Microwave,Tankless Water Heater,See Remarks |
| Security Features | Smoke Detector(s) |
| Year Built | 2026 |
| Full Baths | 2 |
| Architectural Style | Traditional |
| Assoc Fee Paid Per | Monthly |
| Patio/Porch Features | Front Porch,Rear Porch,See Remarks |
| Primary Bedroom Level | Main |
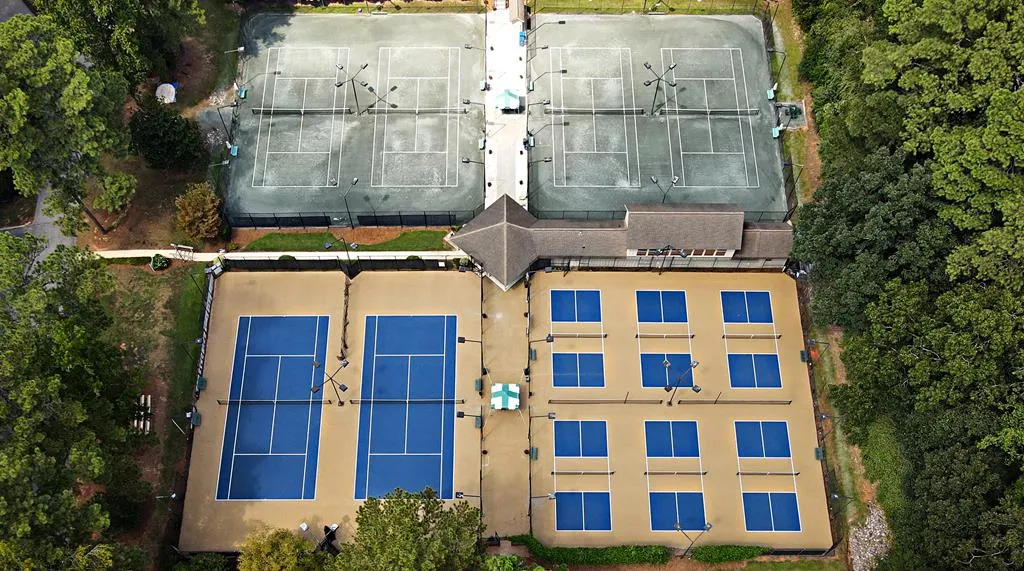
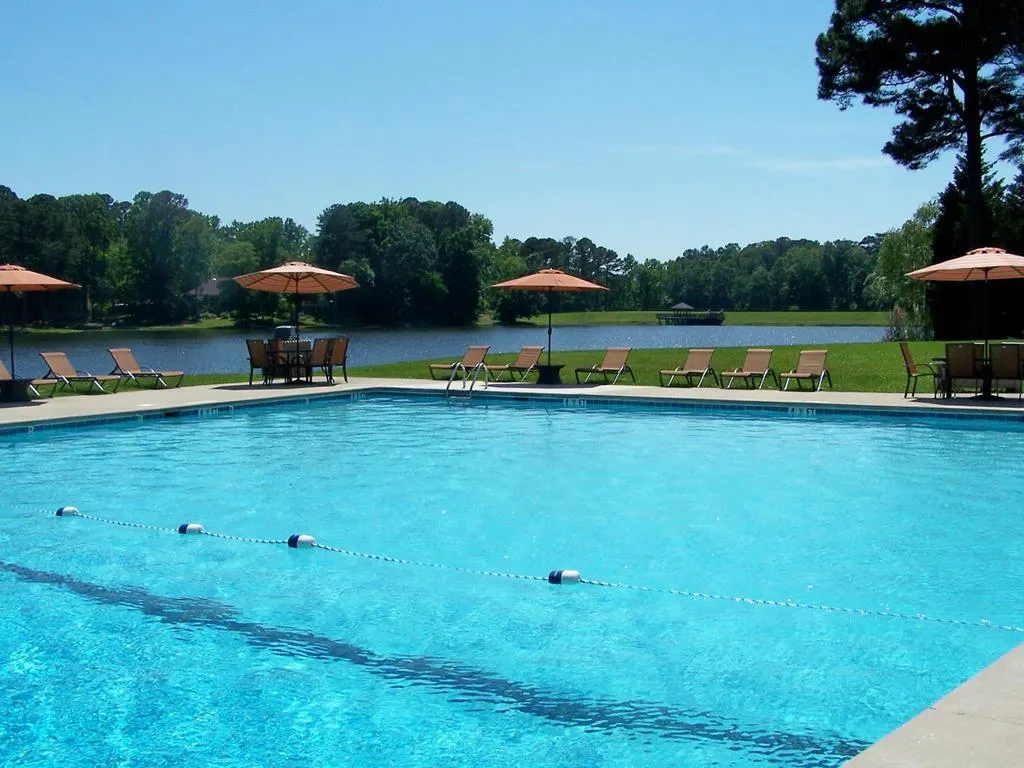
| Community Features | Boat Storage,Boat Storage-Locked,Clubhouse,Common Areas,Gated,Street Lights,Jogging Path,Playground,Pool,Private Roads,Tennis Court(s),See Remarks |
| Accessibility | None |
| Pool Features | Community |
| Gas Y/N | Greenwood CPW |
| Electric | Duke Energy |
| Builder Name | Southerland Builders |
Interior Features
| Air Conditioning Y/N | true |
|---|---|
| Heating Y/N | true |
| Fireplace Y/N | true |
| Interior Amenities | Sheetrock,Breakfast Bar,Pantry,High Ceilings,Cathedral Ceiling(s),Ceiling Fan(s),Soaking Tub,Granite Counters,Open Floorplan,Permanent Attic Stairs,Quartz Counters,Smooth Ceiling(s),Storage,Walk-In Closet(s),Vaulted Ceiling(s),See Remarks,Other |
| Flooring | Luxury Vinyl |
| Basement | None |
| Half Baths | 1 |
| Total Bedrooms | 3 |
| Total Baths | 2 |
| Total Fireplaces | 1 |
| Fireplace Features | 1,Family Room,Gas |
| Laundry Features | Sink |
| Primary Bathroom Features | Double Vanity,Full Bath,Shower Separate,Soaking Tub,Tub-Separate |
| Primary Bedroom Features | Walk-In Closet(s),See Remarks |
Exterior Features
| Lot Features | Cleared,Cul-De-Sac,Level |
|---|---|
| Lot Size Area | 16117.2 |
| Lot Size Acres | 0.37 |
| Frontage Length | Road: 138 |
| Horse Y/N | false |
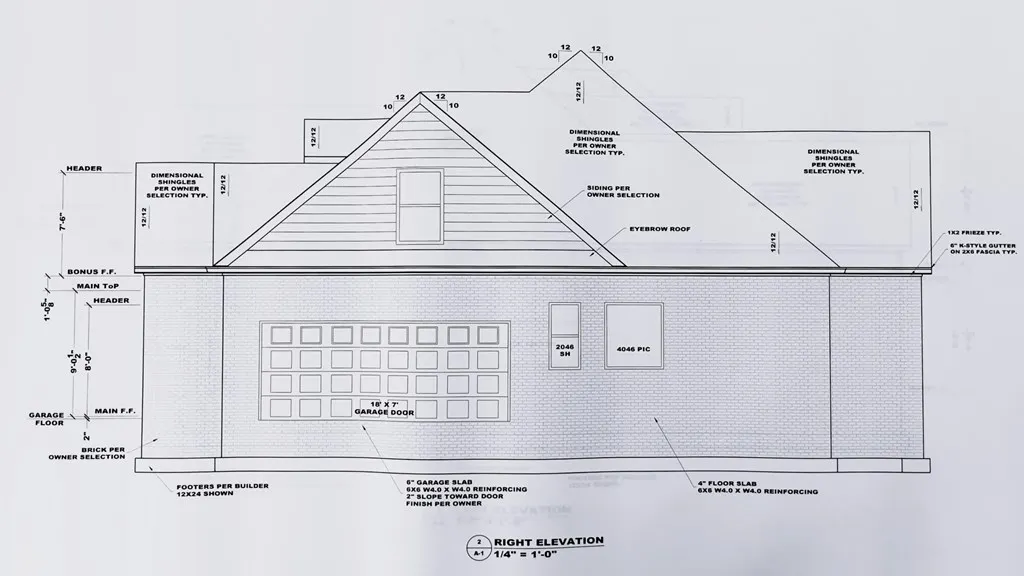
| Parking Features | Garage Door Opener,2 Car,Attached,See Remarks |
| Building Area Total | 2300 |
| Road Frontage Type | Private Road |
| Exterior Amenities | See Remarks |
| Foundation Details | Raised,Slab,See Remarks |
| Covered Spaces | 2 |
| Total Parking | 2 |
| Fencing | None |
Amenities
- Foreclosure
- Views
- Short Sale
- New Construction
- Adult 55+
- Lease To Own
- No HOA Fees
- Furnished
- Primary On Main
- Air Conditioning
- Seller Finance
- Green
- Fixer Upper
- Horse
- Golf
- Fireplace
- Deck
- Garage
- Basement
- Pool
Property vs Single Family Average in 29646
Price
Year Built
 Greenwood Association of REALTORS® All information deemed reliable but not guaranteed. All properties are subject to prior sale, change or withdrawal. Neither listing broker(s) or information provider(s) shall be responsible for any typographical errors, misinformation, misprints and shall be held totally harmless. Listing(s) information is provided for consumer's personal, non-commercial use and may not be used for any purpose other than to identify prospective properties consumers may be interested
